

BEDS4
BATHS2 full 1 partial
SQUARE FEET1,800
MLS#PACT2126636
STATUSACTIVE
PROPERTY TYPEResidential - Single Family
SUBDIVISIONHIGHLANDS AT MILLVIEW
SCHOOLCOATESVILLE AREA
Property Description
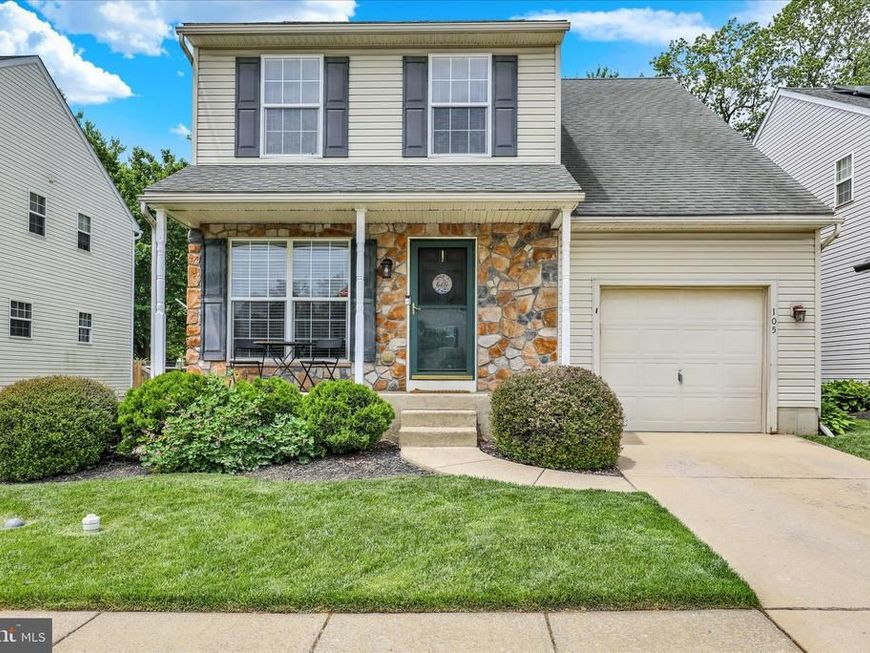
Welcome to the desirable community of Highlands at Millview within the Coatesville Area School District. This lovely four-bedroom, 2.5-bath two-story home offers comfort, space, and great amenities throughout. Features include economical gas heat, central air, a one-car garage, fenced rear yard, large stamped concrete patio, cozy front porch, and more! Step inside to a formal living room leading into the spacious kitchen with all appliances included that is open to the dining area with sliders to the rear patio and backyard. The inviting family room features a gas fireplace with built-ins, creating the perfect gathering space. A convenient half bath completes the main level. Upstairs you’ll find four generously sized bedrooms and two full baths, including a primary suite with walk-in closet and private bath featuring a double vanity. Ample closet space can be found throughout the home. The unfinished basement provides endless future possibilities along with plenty of storage space. Enjoy outdoor living on the beautiful stamped concrete patio overlooking the level fenced yard. Annual HOA fee covers common area maintenance. Don’t miss your opportunity to own this wonderful home! Call today for more info and to schedule a private tour.
Upcoming Open Houses
Open House Saturday May 30th, 12:00pm - 2:00pm
Open House Sunday May 31st, 3:00pm - 5:00pm
Property Features
Property Type: Residential - Single Family
Basement: Full, Unfinished
Basement: Yes
Cooling: Central A/C
Fireplaces: 1
Fuel Type: Natural Gas
Garage: 1
Heating: Forced Air
Home Style: Traditional
Lot Size: 0.13 Acres
Roof Type: Pitched, Shingle
Stories: 2.0
Taxes: $7,057
Year Built: 2004
Feature Descriptions
Additional Structures: Above Grade, Below Grade
Appliances: Built-In Microwave, Oven/Range - Electric, Dishwasher, Refrigerator, Washer, Dryer
Electric: Circuit Breakers
Exterior: Sidewalks
Exterior: Vinyl Siding, Stone
Fencing: Wood
Fireplace: Gas/Propane
Flooring: Carpet, Hardwood, Vinyl
HOA Fee: $190.00/Annually
Interior: Bathroom - Tub Shower, Built-Ins, Carpet, Ceiling Fan(s), Dining Area, Primary Bath(s), Recessed Lighting, Walk-in Closet(s), Wood Floors
Lot Dimensions: 0.13 Acre(S)
Municipality: COATESVILLE CITY
Number of Rooms: 8
Parking Notes: 2 Total Parking Spaces
Rooms: Living Room, Dining Room, Primary Bedroom, Bedroom 2,Bedroom 3,Bedroom 4,Kitchen, Family Room
Sewer: Public Sewer
SQFT Above Finished: 1800
SQFT Total Finished: 1800
Structure Type: Detached
Total Garage/Parking Spaces: 2
Water: Public
Room Sizes
Living Room: 17 x 10 Level - Main
Kitchen: 17 x 12 Level - Main
Dining Room: 14 x 11 Level - Main
Family Room: 16 x 15 Level - Main
Primary Bedroom: 19 x 15 Level - Upper 1
Bedroom 2: 15 x 10 Level - Upper 1
Bedroom 3: 12 x 12 Level - Upper 1
Bedroom 4: 10 x 9 Level - Upper 1
Local Schools
School District: COATESVILLE AREA
Listed By / Shown By
Listed By
Agency Name: Keller Williams Platinum Realty - Wyomissing
Agency Phone: 6108981441
Shown By
Agent Name: Barb Stinson
Agent Phone: (610) 468-9832
Agency Title: Berkshire Hathaway HomeServices Homesale Realty

 First American
Estimate Your Payment
Estimated Payment
$ 1,519.21 per month $823.24 Principal & Interest $588.08 Property Tax $107.89 Homeowner's Insurance



 Corporate Office - 215 S Centerville Rd. Lancaster, PA 17603
105 Marquis Drive | MLS# PACT2126636
This single family home located at 105 Marquis Drive, Coatesville, PA 19320 is currently listed for sale with an asking price of $369,900. This property was built in 2004 and has 4 bedrooms and 2 full and 1 partial baths with 1800 sq. ft. Marquis Drive is located in the HIGHLANDS AT MILLVIEW subdivision within the COATESVILLE AREA school district. Search HIGHLANDS AT MILLVIEW real estate on www.barbstinson.com today.